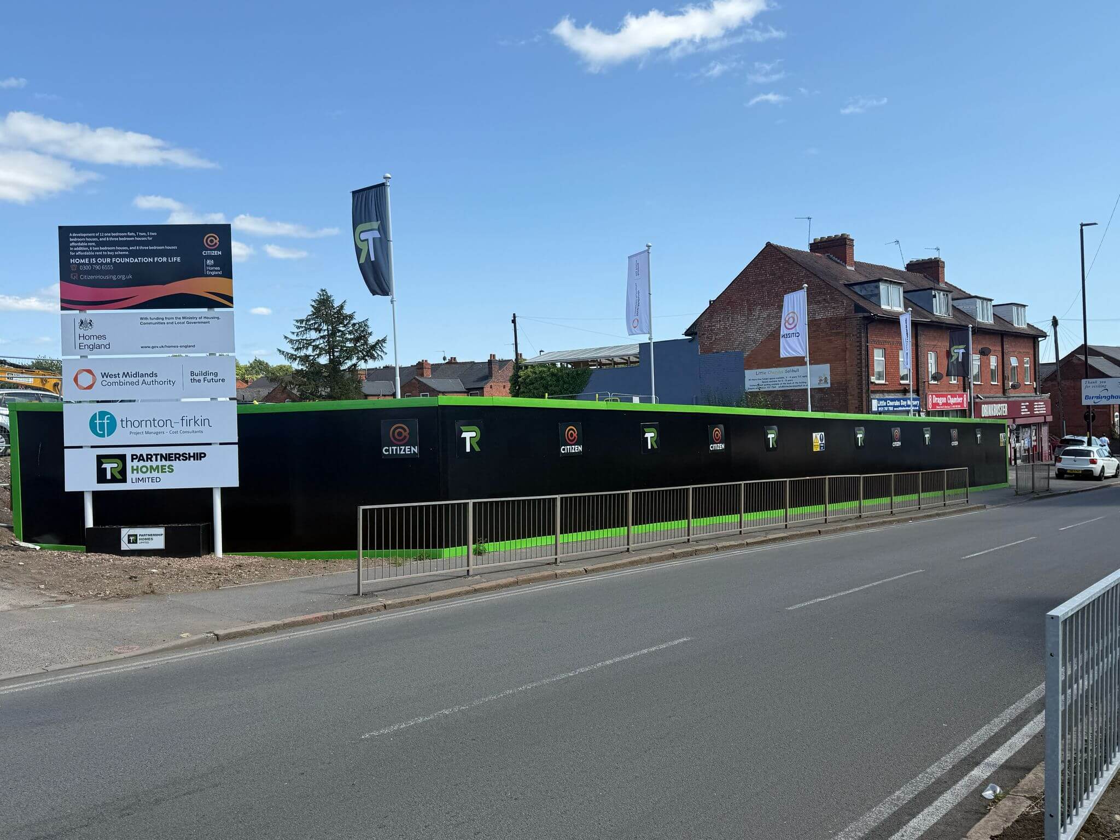
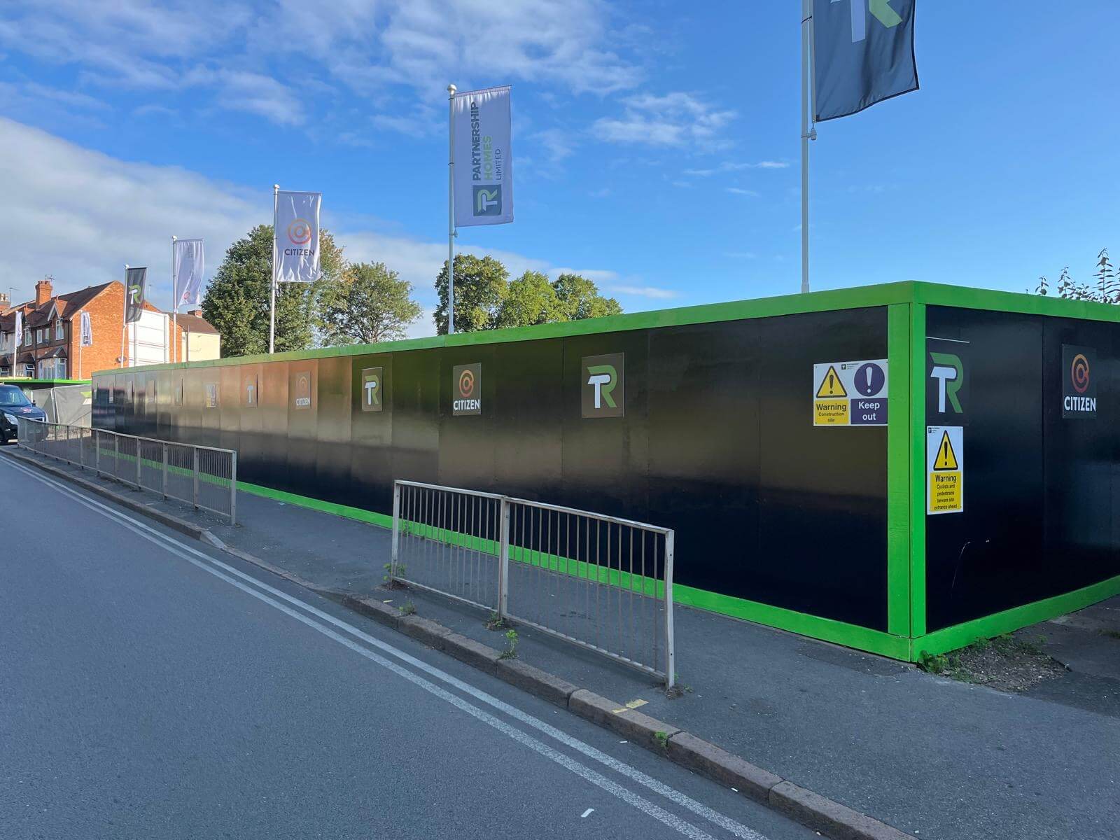
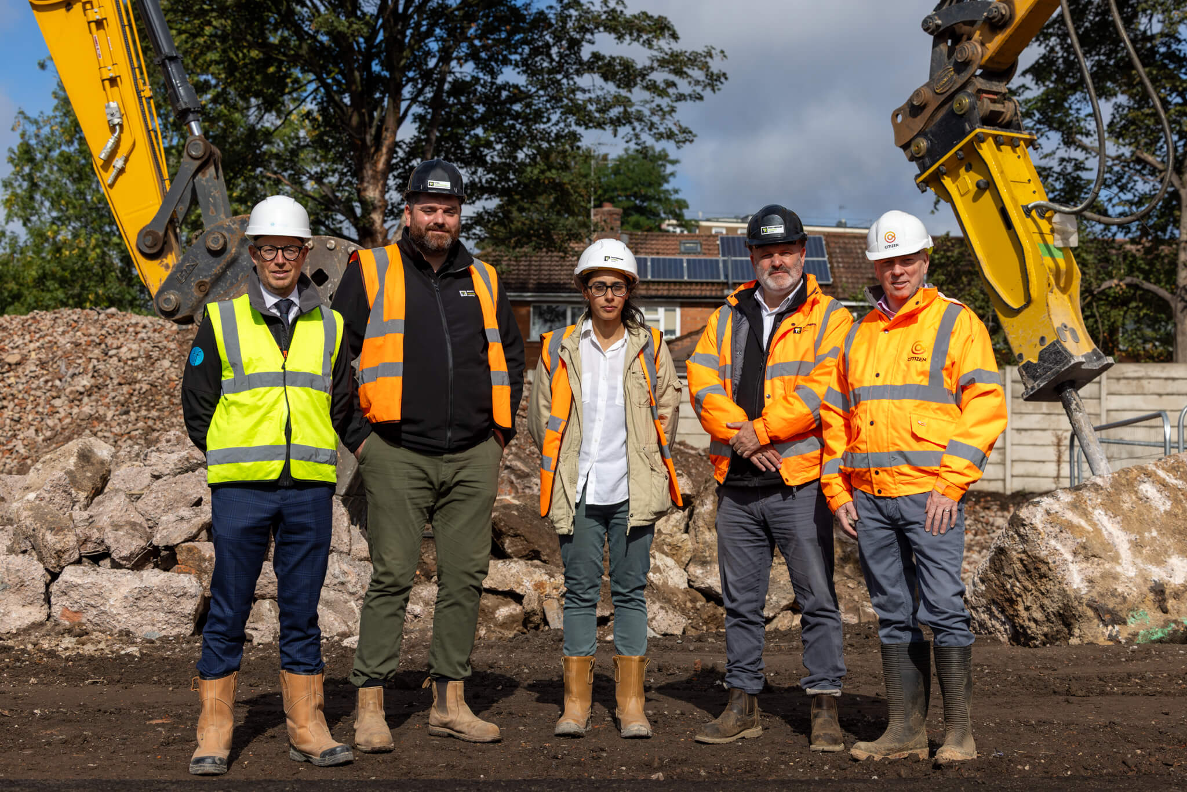
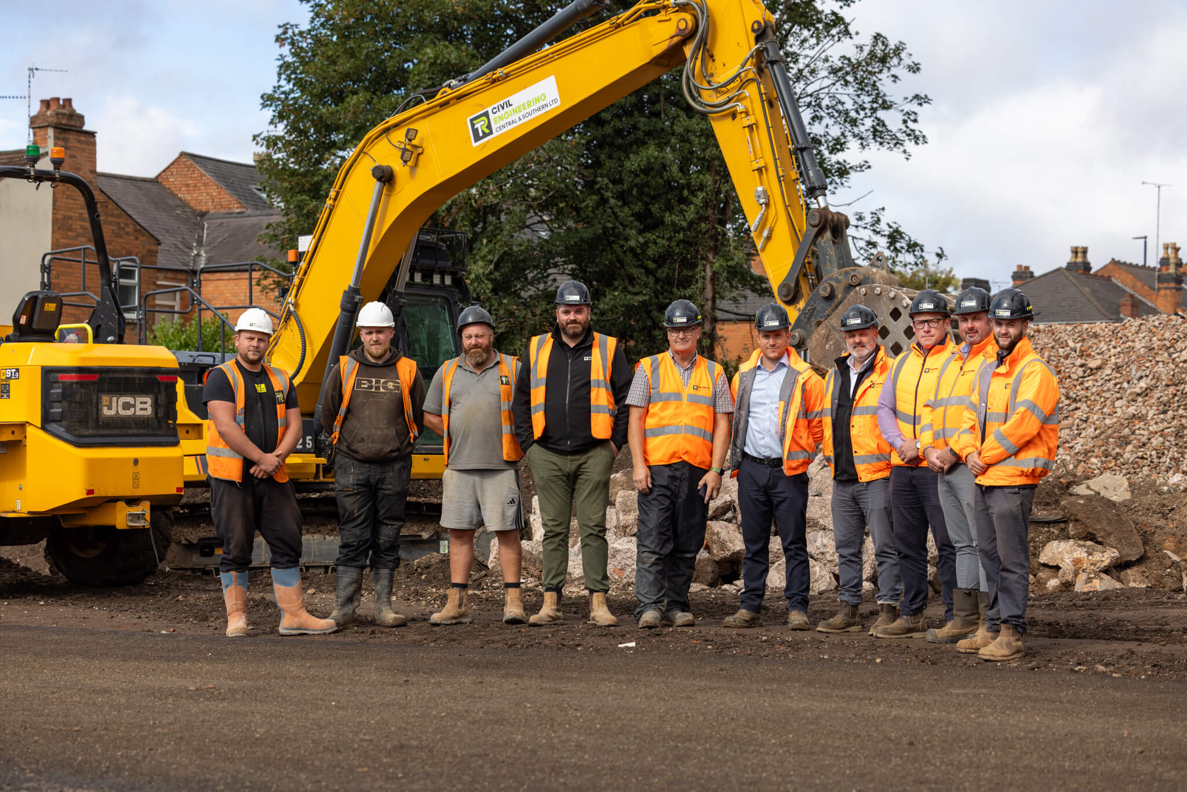
This development comprises the design and construction of 46 affordable homes, delivered in a mix of one, two apartments and two and three-bedroom houses, together with associated external works and supporting infrastructure.
Client
Citizen New Homes
Location
Birmingham
Contract Sum
£7,388,675
Programme
78 Weeks

Project Overview;
This development comprises the design and construction of 46 affordable homes, delivered in a mix of one, two apartments and two and three-bedroom houses, together with associated external works and supporting infrastructure.
Site Context & Challenges
Situated within a densely populated residential area, the site presents significant logistical and access constraints. Careful planning and coordination were required to manage construction activities without undue disruption to the surrounding community.
Enabling & Groundworks
The scheme demanded a series of complex enabling works, including:
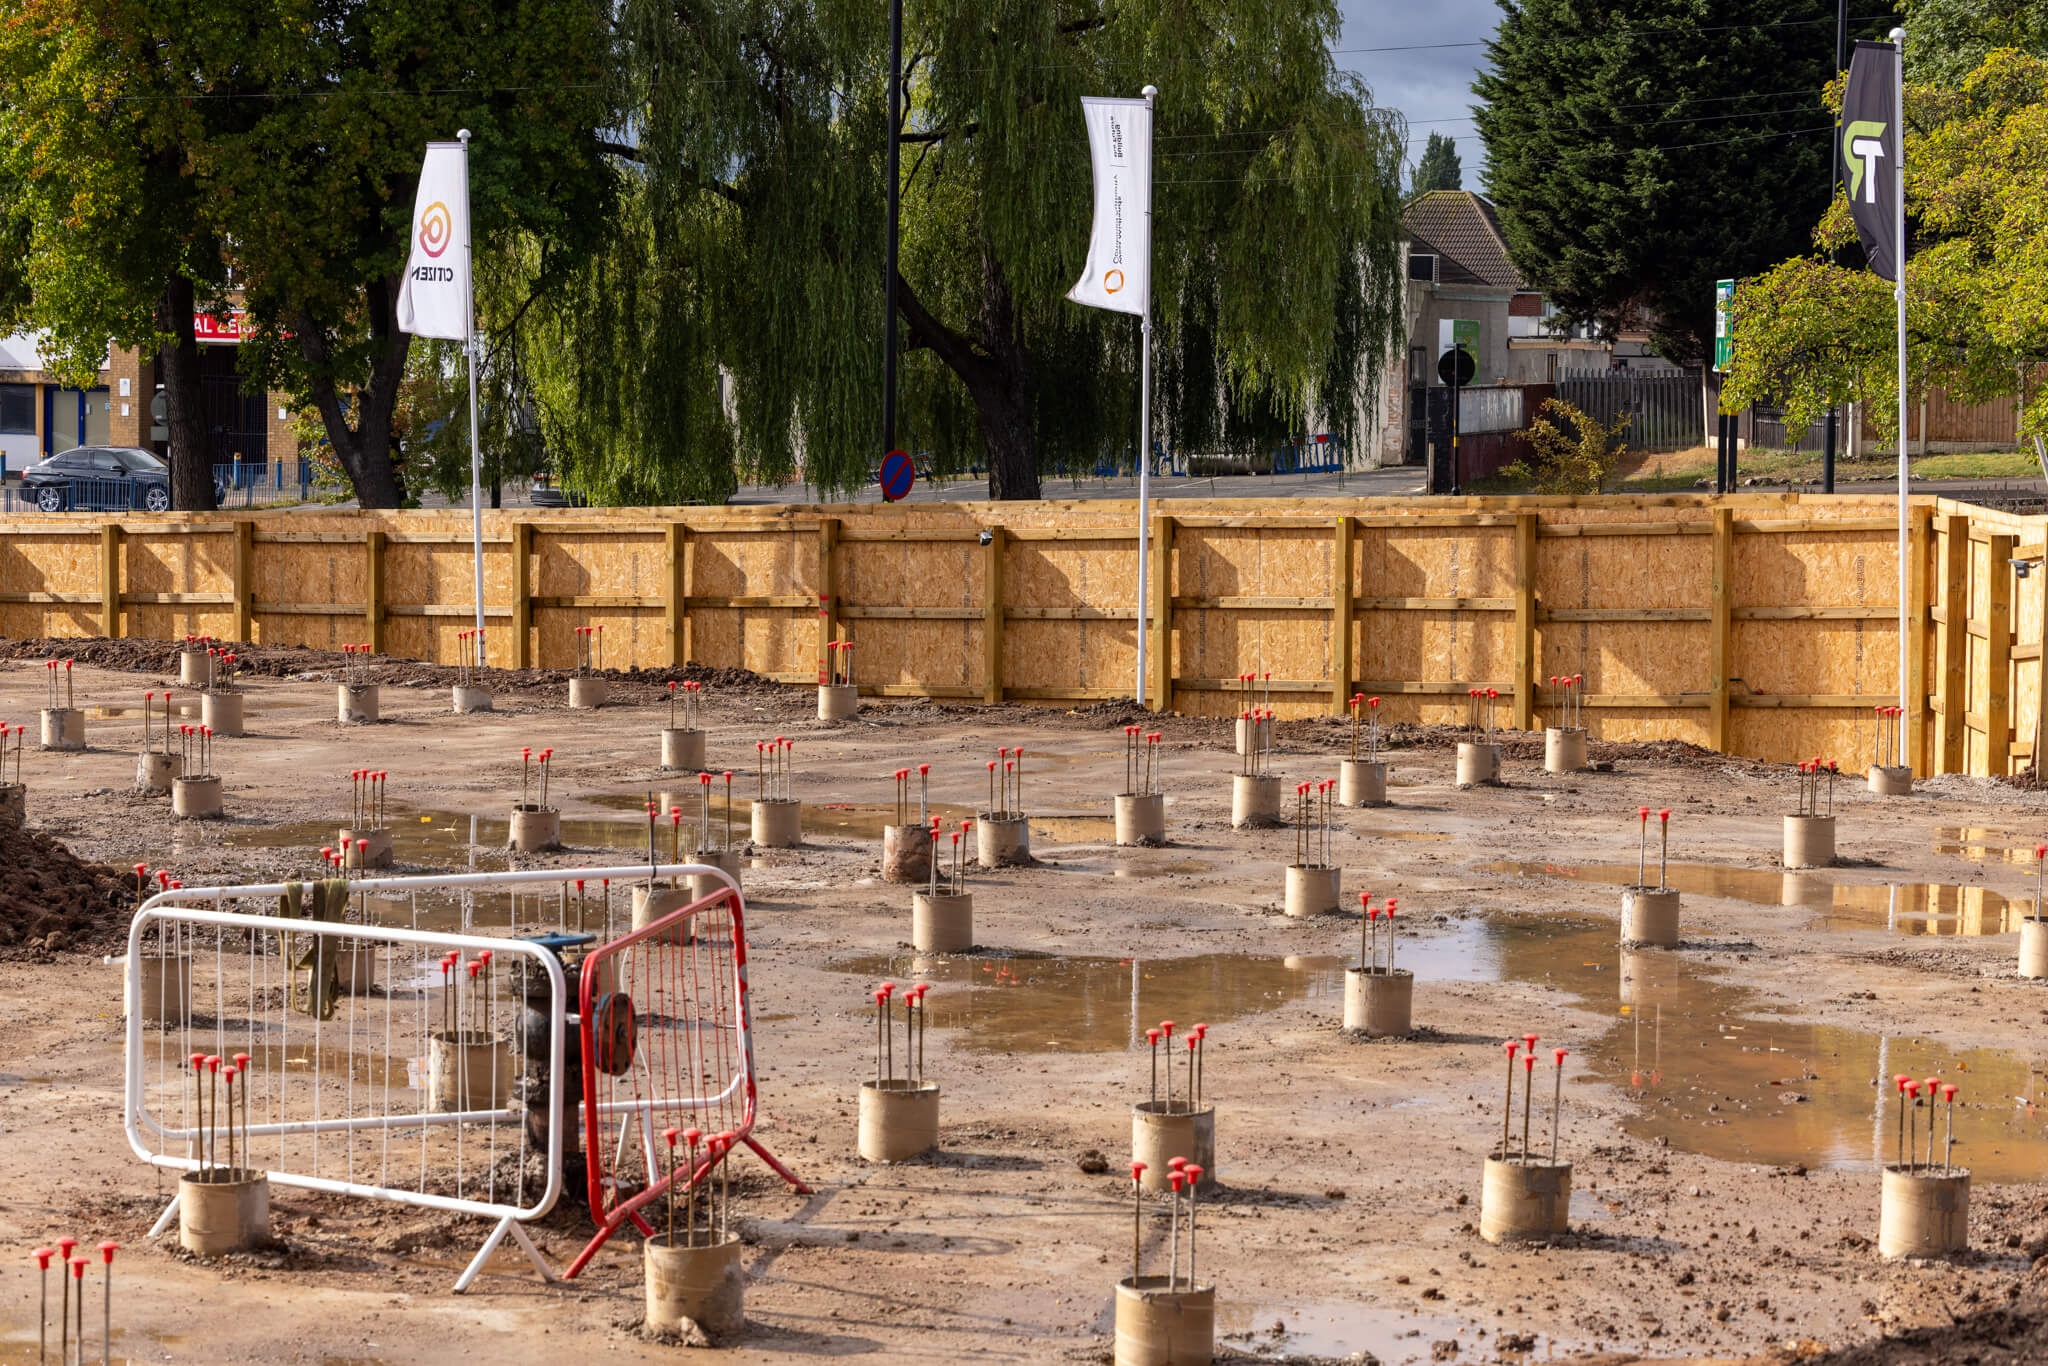
- Remediation of site and treatment of contaminated ground
- Diversion and lowering of existing utility services
- CFA Piling operations to ensure long-term ground stability
- Utilisation of the Speedeck foundation system
- Extensive improvements to the adjoining existing highway network
Sustainability & Quality Focus
Despite the tight nature of this urban infill site, the project has been designed to achieve high sustainability and quality standards, ensuring a durable, energy efficient, and community-focused development.
The Project team;
Employers Agent – Thornton–Firkin
Architect – BM3
Civil Engineer – Mucklow & Harris
Structural Engineer – Mucklow & Harris
Building Control – Salus
Structural Warranty – QAssure
TRPH Project Manager – Richard Harper
TRPH Assistant Site Manager – Jay Thompson